<-- style PDP --> 1375 Klondike Court, Oshawa - Detached for lease for $3,500
  • new
  • for lease

1375 Klondike Court

Oshawa, Ontario, L1L 0T1 - Kedron

$3,500

  • Neighbourhood

    Kedron

  • Major Intersection

    Conlin Rd E & Harmony Rd N

  • Listed Since: 12 day(s)

  • Last update: today

Overview

  • Property Type

    Detached, 2-Storey

  • Bedrooms

    4

  • Bathrooms

    3

  • Basement

    Sep Entrance + Unfinished

  • Kitchen

    1

  • Total Parking

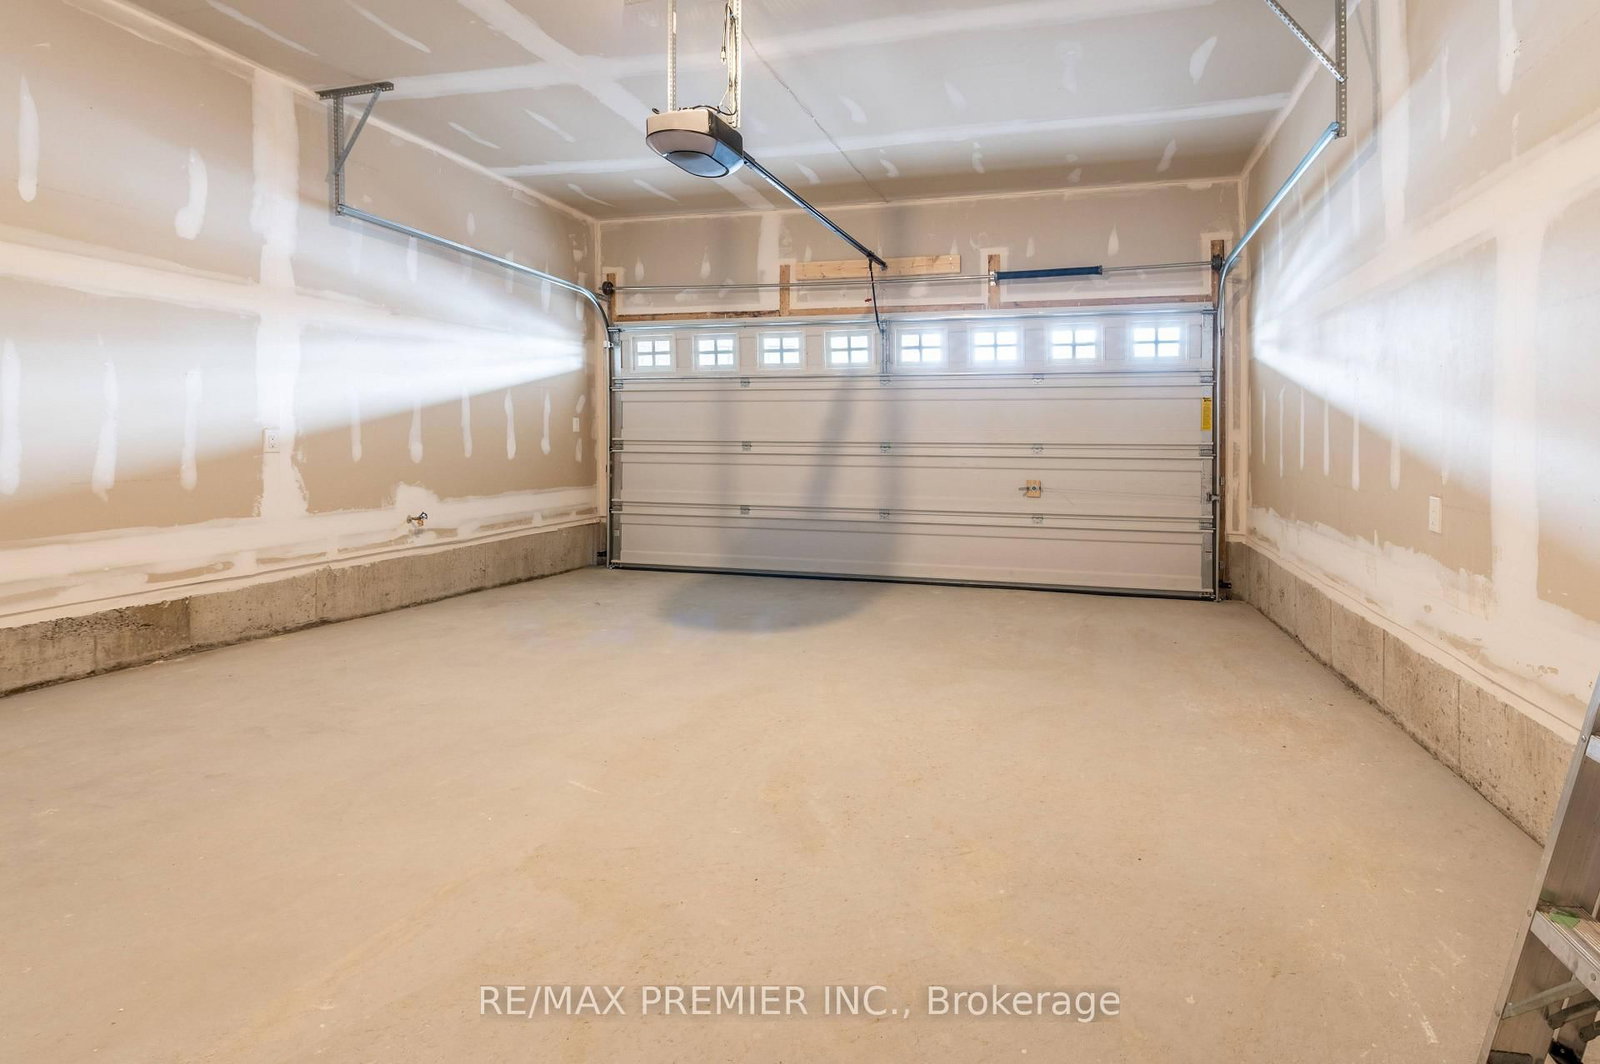
    6 (2 Built-In Garage)

  • Lot Size

    36.39x102.83 (Feet)

  • Taxes

    n/a

  • Type

    Freehold

Property Description

Property description for 1375 Klondike Court, Oshawa

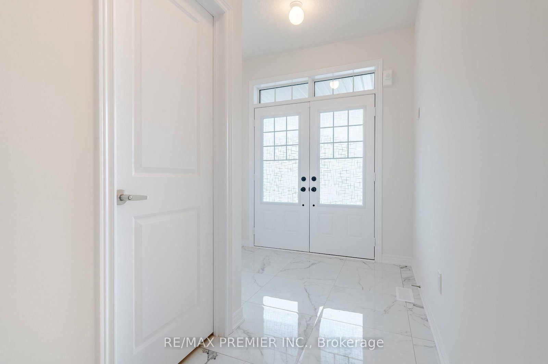
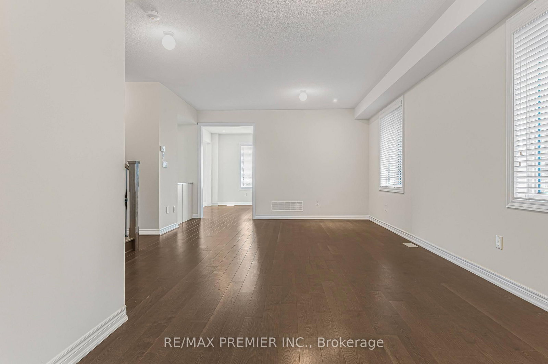
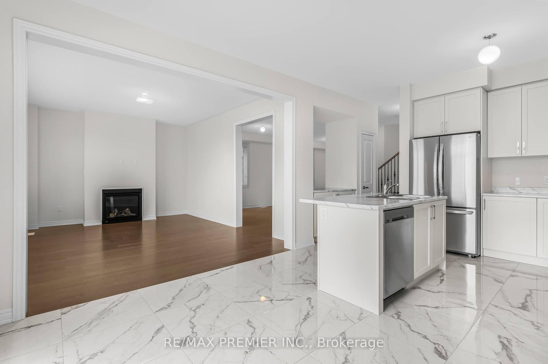
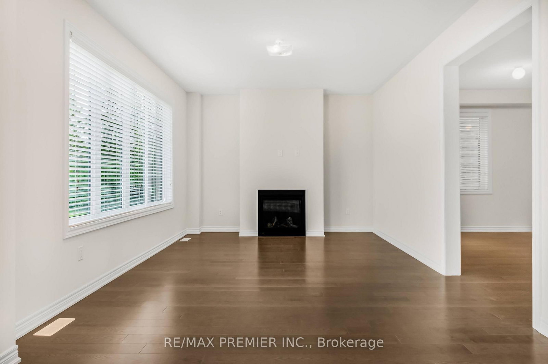
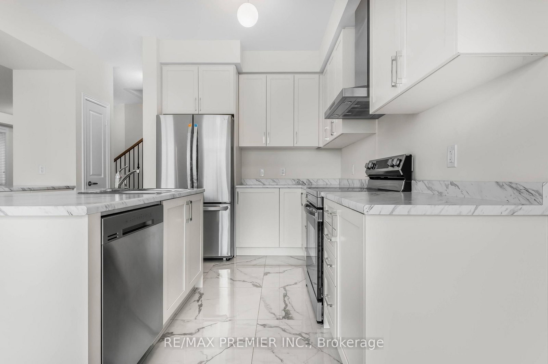
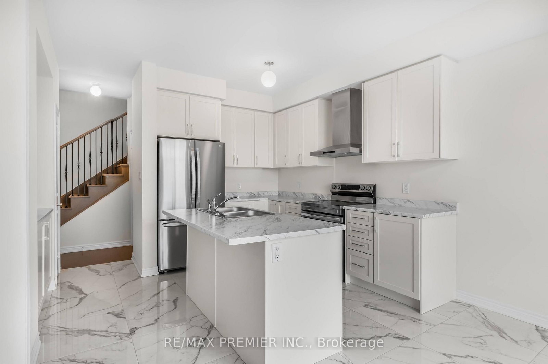
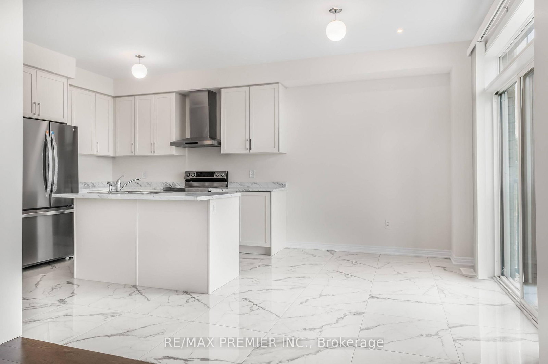
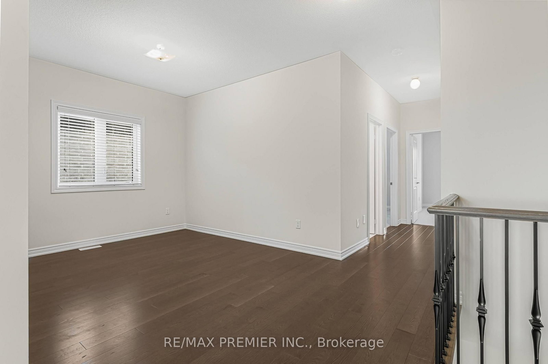
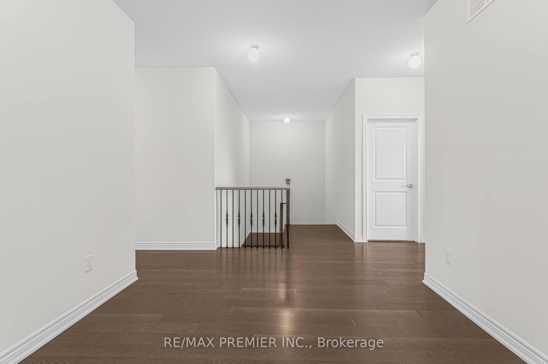
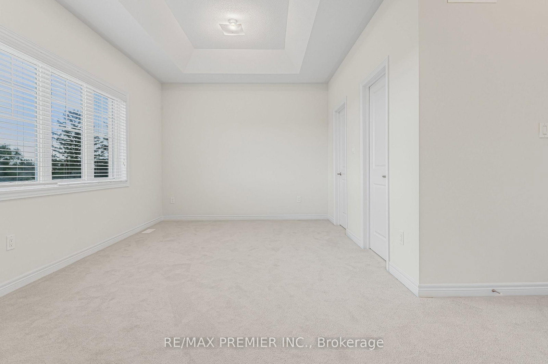
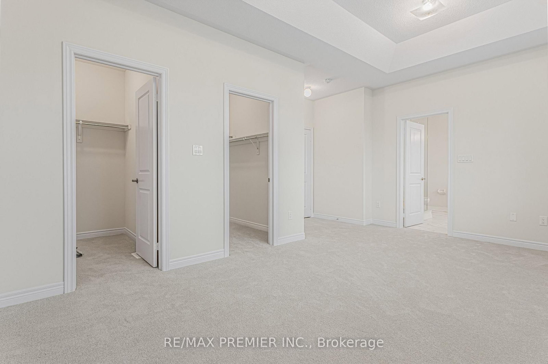
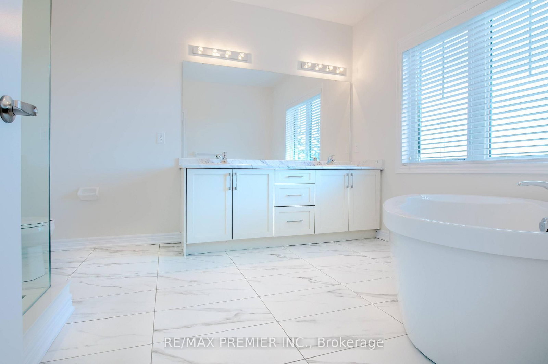
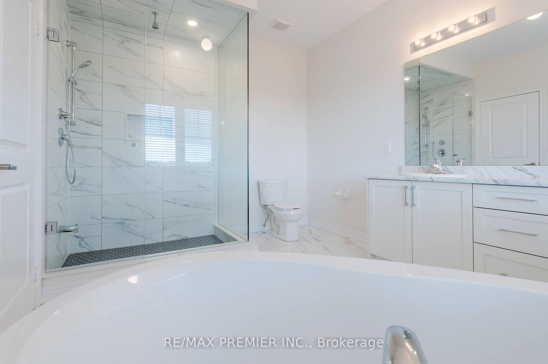
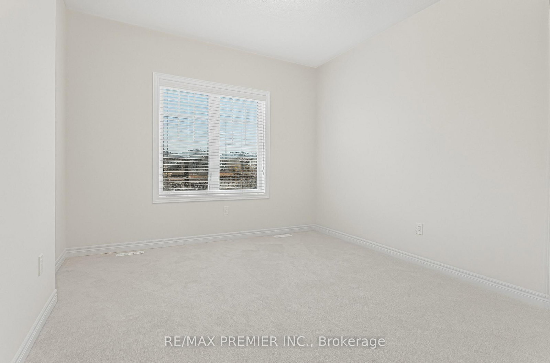
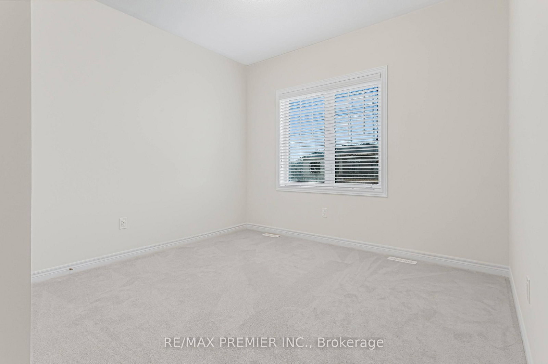
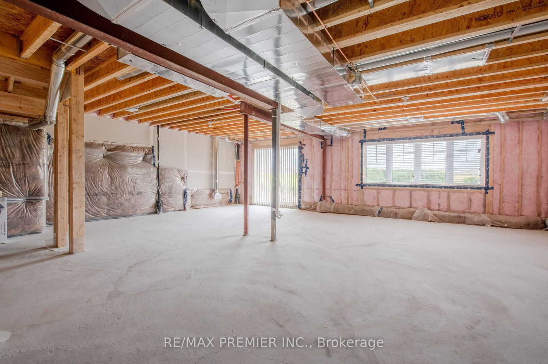
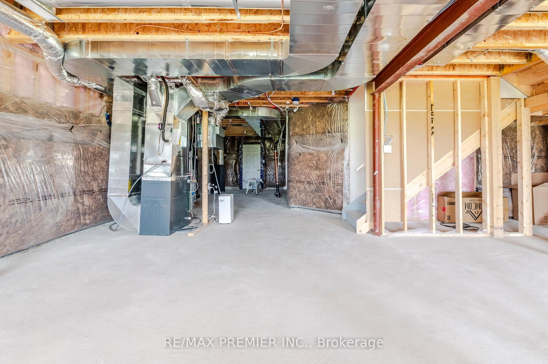
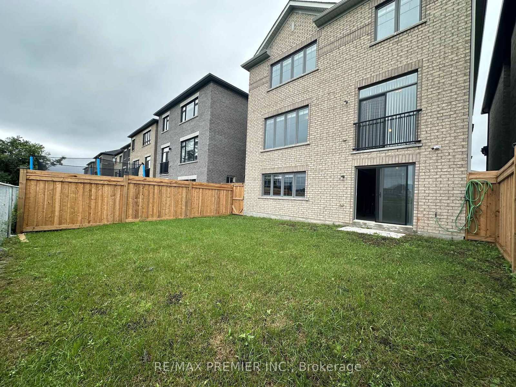
Presenting an immaculate and gorgeous 4 bedroom, 4 washroom detached home. This spacious residence boasts a large living and dining room, complemented by a huge family room featuring a cozy gas fireplace. The kitchen is equally impressive, with ample kitchen cabinets, a central island and a server connecting to the dining room. Enjoy breakfast with a ravine view, as the property backs onto a serene landscape with no neighboring houses behind. The main floor features beautiful hardwood flooring and all four bedrooms come with an ensuite washrooms for added convenience and luxury. A truly exquisite home that offers both comfort and elegance. Additionally, this stunning home includes a huge walkout basement, which remains untouched, walkout to huge back yard. This stunning property boasts an amazing location, conveniently situated near the highwat and all essential amenities. Enjoy easy access to transportation routes and nearby services, making daily commuting and errands a breeze.

Listed by RE/MAX PREMIER INC.

  • MLS #

    E13722030

  • Sq. Ft

    2500-3000

  • Sq. Ft. Source

    MLS

  • Lot Irregularities

    n/a

  • Year Built

    0-5

  • Pool

    None

  • Drive

    Pvt Double

  • Garage

    Built-In, 2 spaces

  • Total Parking

    6

  • Family Room

    Y

  • Den

    Y

  • Exterior

    Brick

  • Fireplace

    Y

  • Roof

    Asphalt Shingle

  • Foundation

    Concrete

  • Elevator

    n/a

  • Water View

    n/a

  • Laundry Level

    n/a

  • Heat

    Forced Air

  • A/C

    Central Air

  • Water

    Municipal

  • Water Supply

    n/a

  • Sewers

    Sewers

  • Central Vac

    N

  • Living

    4.26 x 4.26 ft Ground level

    Hardwood Floor

  • Dining

    3.05 x 4.26 ft Ground level

    Hardwood Floor

  • Family

    4.87 x 3.56 ft Ground level

    Hardwood Floor

  • Kitchen

    4.26 x 3.2 ft Ground level

    Porcelain Floor

  • Breakfast

    3.5 x 2.6 ft Ground level

    Porcelain Floor

  • Primary

    5.46 x 3.35 ft 2nd level

    Broadloom

  • 2nd Br

    3.36 x 3.05 ft 2nd level

    Broadloom

  • 3rd Br

    3.36 x 3.76 ft 2nd level

    Broadloom

  • 4th Br

    3.36 x 3.05 ft 2nd level

    Broadloom

  • Loft

    4.58 x 3.4 ft 2nd level

    Hardwood Floor

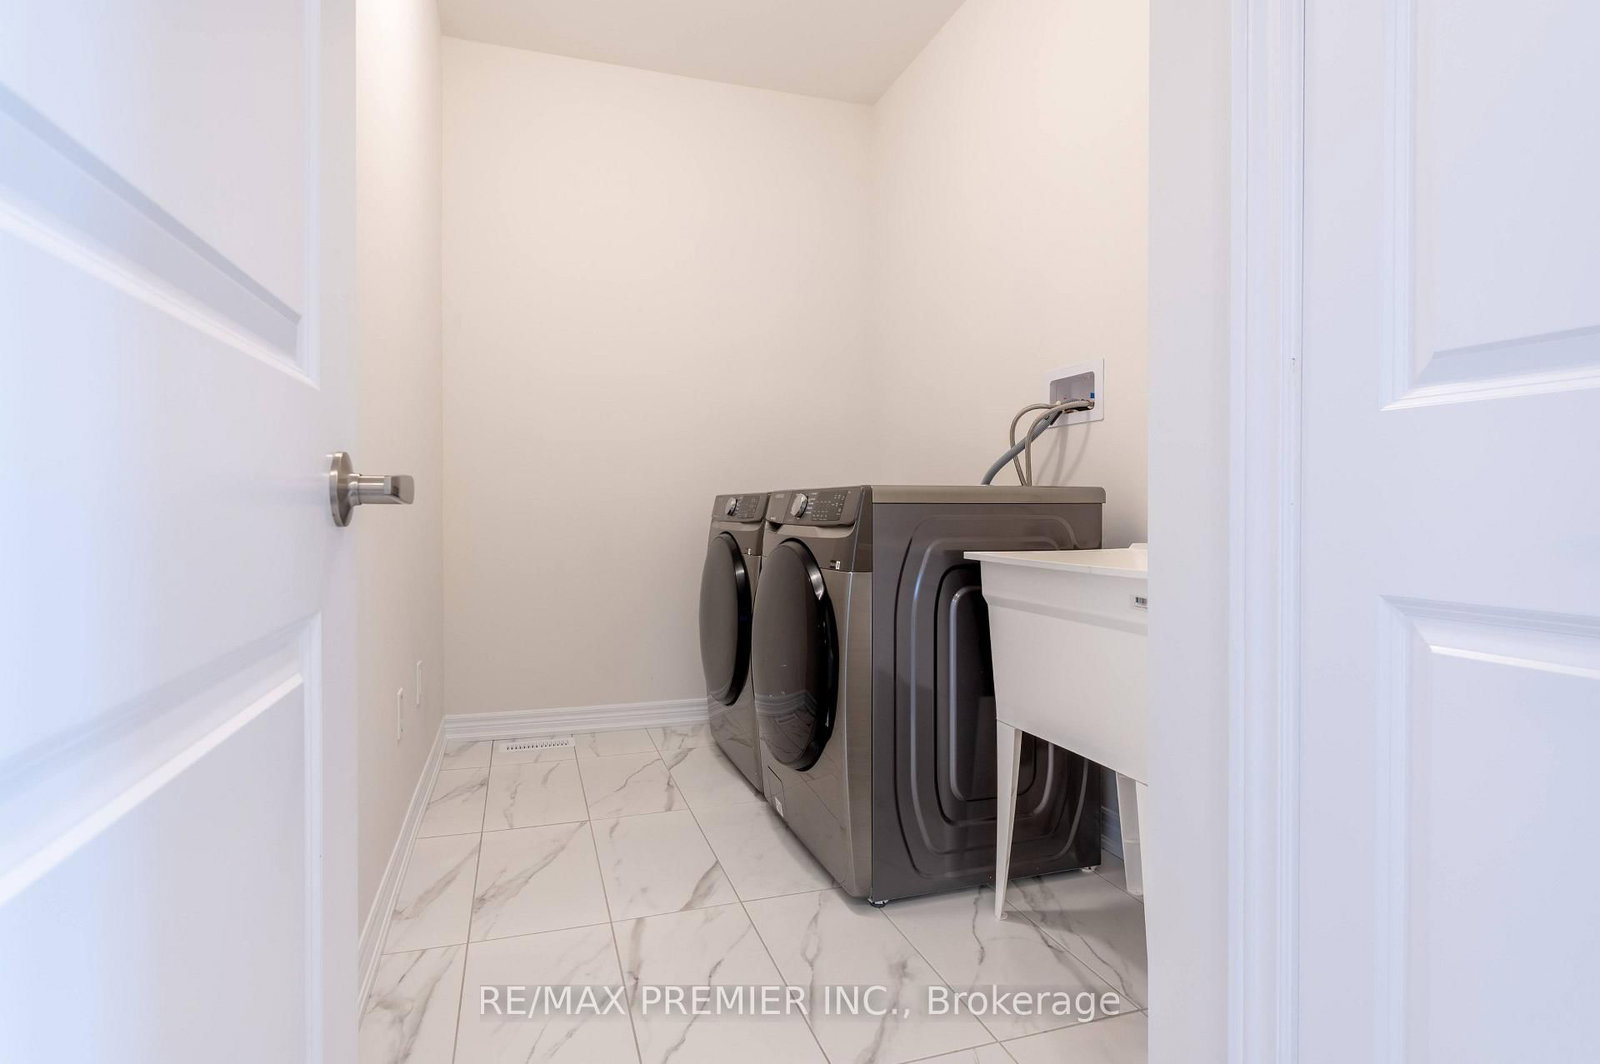
  • Laundry

    1.25 x 2.0 ft 2nd level

    Tile Floor

  • MLS #

    E13722030

  • Sq. Ft

    2500-3000

  • Sq. Ft. Source

    MLS

  • Lot Irregularities

    n/a

  • Year Built

    0-5

  • Pool

    None

  • Drive

    Pvt Double

  • Garage

    Built-In, 2 spaces

  • Total Parking

    6

  • Family Room

    Y

  • Den

    Y

  • Exterior

    Brick

  • Fireplace

    Y

  • Roof

    Asphalt Shingle

  • Foundation

    Concrete

  • Elevator

    n/a

  • Water View

    n/a

  • Laundry Level

    n/a

  • Heat

    Forced Air

  • A/C

    Central Air

  • Water

    Municipal

  • Water Supply

    n/a

  • Sewers

    Sewers

  • Central Vac

    N

  • Living

    4.26 x 4.26 ft Ground level

    Hardwood Floor

  • Dining

    3.05 x 4.26 ft Ground level

    Hardwood Floor

  • Family

    4.87 x 3.56 ft Ground level

    Hardwood Floor

  • Kitchen

    4.26 x 3.2 ft Ground level

    Porcelain Floor

  • Breakfast

    3.5 x 2.6 ft Ground level

    Porcelain Floor

  • Primary

    5.46 x 3.35 ft 2nd level

    Broadloom

  • 2nd Br

    3.36 x 3.05 ft 2nd level

    Broadloom

  • 3rd Br

    3.36 x 3.76 ft 2nd level

    Broadloom

  • 4th Br

    3.36 x 3.05 ft 2nd level

    Broadloom

  • Loft

    4.58 x 3.4 ft 2nd level

    Hardwood Floor

  • Laundry

    1.25 x 2.0 ft 2nd level

    Tile Floor

Thinking of Selling?

Find Out Your Home’s Value in Today’s Market!

No Email or Signup is required to view your home estimate.

estimate your home value

Contact Manoj Kukreja

Sales Representative,
Century 21 People’s Choice Realty Inc.,
Brokerage
(647) 576 - 2100

Manoj profile avatar

Property History

Property history for 1375 Klondike Court, Oshawa

This property has been sold 2 times before. Create your free account to explore sold prices, detailed property history, and more insider data.

Sign In / Register

Thinking of Selling?

Find Out Your Home’s Value in Today’s Market!

No Email or Signup is required to view your home estimate.

estimate your home value

Contact Manoj Kukreja

Sales Representative, Century 21 People’s Choice Realty Inc., Brokerage
(647) 576 - 2100

Manoj profile avatar

Recent Sold Listings in Kedron, Oshawa

Popular Cities